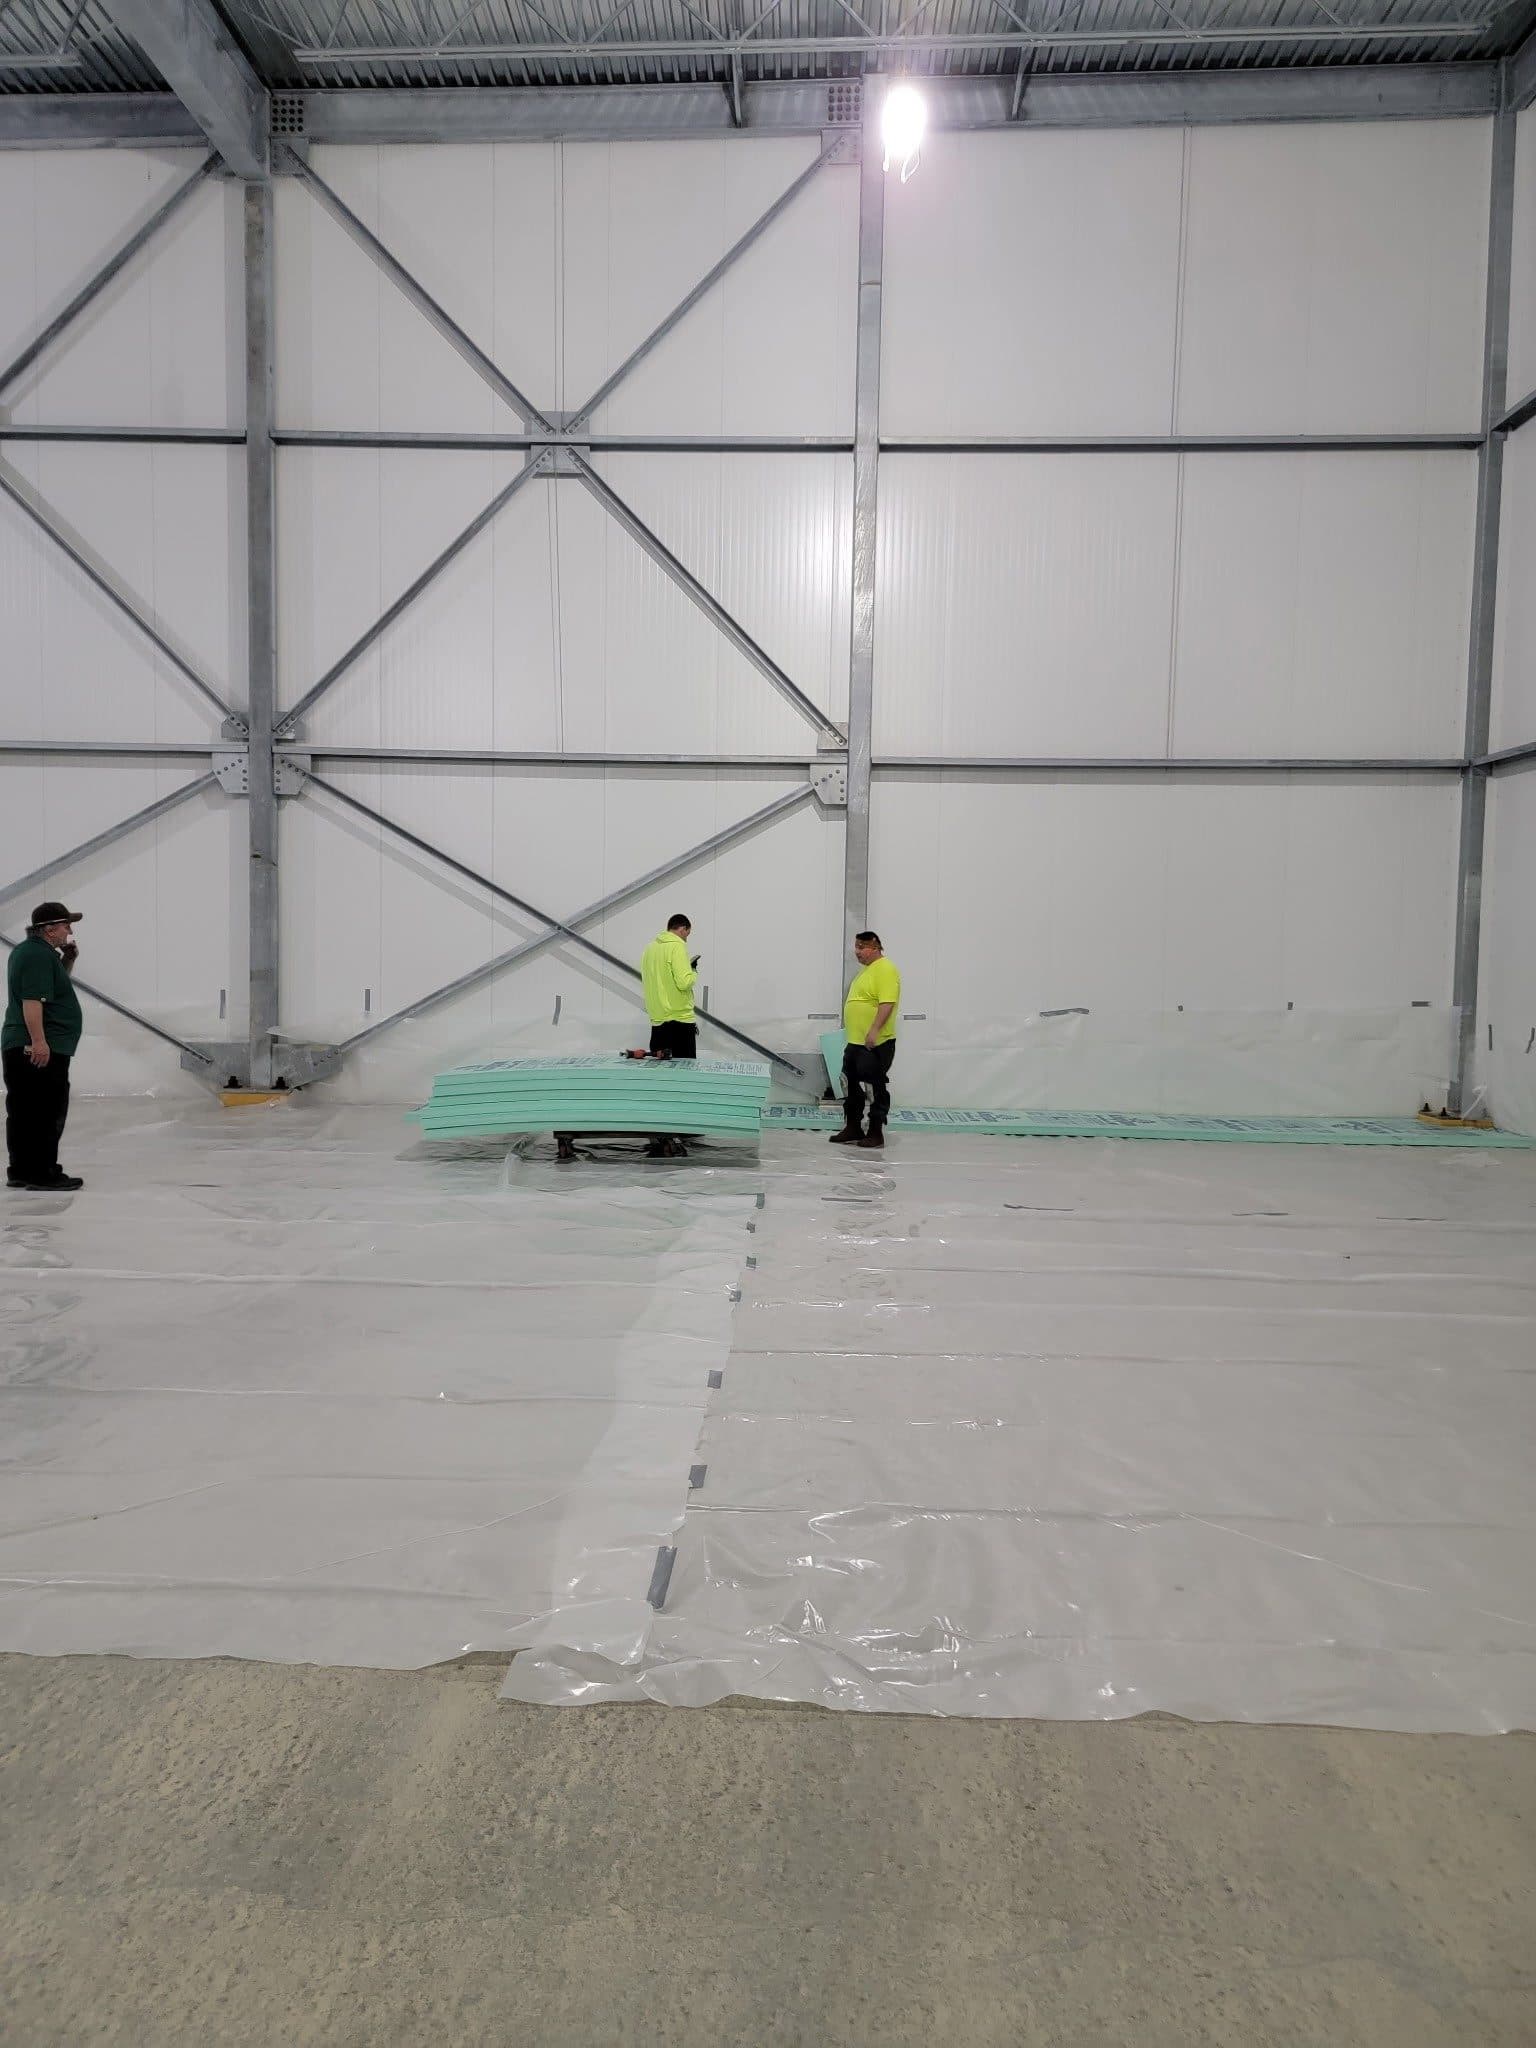
Freezer floor insulation designed before the slab.
The floor is part of the freezer envelope, and it is the part nobody sees until it fails. What happens under the slab decides whether the room holds temperature, whether the doors keep sealing, and whether the building around it stays where it was built.
This is a decision made before the slab is poured. Bring the freezer to us while it is still drawings and the floor is a specification; bring it afterward and it is a repair, and sometimes it is a rebuild.
When the floor is wrong, the room comes apart from underneath.
A freezer without a properly designed floor assembly does not fail politely. Ground below the slab freezes and expands, and the floor lifts with it.
Heaving and cracking
The slab lifts and cracks as the ground beneath it freezes. It does not settle back.
Doors and seals stop working
Once the floor moves, openings move with it. Doors bind, seals stop meeting, and the room starts losing what it is supposed to hold.
Damage to walls and foundation
Movement in the floor transfers into the panel walls and the structure they are fixed to.
Lost usable space
A heaved area stops being storage. In the worst cases it stops being usable at all, and the fix is a teardown rather than a repair.
Why the installation is the whole job
A floor assembly does not fail in one place. The slab heaves, and then frost and ice turn the area into a hazard people have to walk and drive on. The movement carries into the columns and the bearing walls, because they are sitting on the same ground. And once the slab has moved, the vapor seal that was holding the whole envelope has been breached — which is what lets the next problem start.
None of that is a reason to be nervous about building a freezer. It is the reason the floor assembly is specified, installed and inspected as carefully as the walls are, and why it is worth having the conversation while the floor is still a drawing.
What actually gets decided under the slab.
The insulation under the slab
Board type, density and how the layers are assembled, chosen against the slab, the load and the racking that will sit on it.
Non-scored board
Scored backfill and foundation board is a different product for a different job. Freezer floors are a deliberate, non-scored selection, and substituting is where a floor assembly quietly goes wrong.
Blast-freezer floors
The floor under a blast freezer is its own problem. The temperature is more severe and the assembly beneath it is specified accordingly.
Graded by what will stand on it.
The grade is chosen against the slab, the load and the racking that will sit on it, not against the room's temperature alone. That selection is the job; the board is the easy part.
Kingspan GreenGuard · Extruded polystyrene (XPS), closed cell · R-5.0 per inch
25 psi
ASTM C578 Type IV
General below-slab work where loads are moderate.
1/2, 3/4, 1, 1 1/2, 2, 2 1/2, 3 and 4 in.
1.5 lb/ft³ minimum
40 psi
ASTM C578 Type VI
Common under cold-storage and freezer slabs.
2, 3 and 4 in.
1.8 lb/ft³ minimum
60 psi
ASTM C578 Type VII
Low-temperature freezer floors, and the racking and lift traffic that go with them.
1 1/2, 2 and 3 in.
2.2 lb/ft³ minimum
100 psi
ASTM C578 Type V
The heaviest loads. The manufacturer notes that a full ASTM C578 listing is not available for this grade, so confirm it against the job before it is specified.
2 in.
Square edge, or a drainage channel board where water has to move. Channels are cut along all four sides, 1/2 in. deep and 1/4 in. wide. Supplied at 40 or 60 psi, in 1 1/2, 2 and 3 in. thicknesses, 2 ft wide.
Board data, for the submittal
- Board size
- 2 ft or 4 ft wide by 8 ft long, with a 16 in. width in the lightest grade
- Water absorption
- 0.3% by volume maximum by ASTM C272, and 0.12% in the lightest grade
- Water vapor permeance
- 1.1 perm maximum by ASTM E96 desiccant method, 1.5 perm in the lightest grade
- Service temperature
- 165°F maximum
- Thermal conductivity
- k-value 0.2 at 75°F mean temperature, ASTM C518
- Surface burning
- Flame spread 25, smoke developed 140 by ASTM E84 / UL 723 — Class A
- Blowing agent
- Blowing agent blend with a global warming potential under 50, free of HFC-134a
- Listings
- Intertek CCRR-1021, UL R11183, Miami-Dade County approval and California BEARHFTI license T 1506
The board is combustible and the building code requires a protective or thermal barrier over it. The manufacturer does not recommend its XPS for exterior walls above six stories, and asks that board stored outdoors be covered within sixty days against UV.
Two ways to keep the ground from freezing.
Heat under the assembly so the ground below never gets cold enough to freeze and lift. There are two ways we run it, and which one belongs under a given floor is a design answer, not a preference.
Closed-loop glycol circulation
Glycol circulating through loops under the assembly, off a supply and return manifold. An on-demand hot water tank feeds it, an expansion tank takes up the volume change, flow indicators show each loop is actually moving, and the return temperature is monitored so you know the system is doing what it is supposed to.
Every one of those parts is there so a failure is visible before the floor tells you.
Electric heating cables
Cable run under the assembly, either direct-burial or retrievable. Retrievable means the cable sits in conduit and can be pulled and replaced without breaking concrete, which is the difference between a service call and a demolition job.
Which of the two suits a floor depends on what is above it and how long it has to run.
We do not specify passive vent systems. They are a way of doing this and other people use them; we have not found them reliable enough to put under a floor we would have to come back and fix.
Whether a floor needs heat, and which system belongs under it, is answered against the room, the slab and the ground beneath the building. Send the drawings over and we will work it out.
The work, on our own jobs.
The floor assembly is specified alongside the walls, the roof and the doors, because it is the same envelope. See temperature controlled environments and cold storage and food facilities.
Related figures, projects and articles from D.W. Ross.
Bring the freezer while it is still a drawing.
Slab size, racking and operating temperature move this conversation fastest. Monday – Friday, 8:00 AM – 4:00 PM.