Wall panels for meat processing plants.
Walls and ceilings for meat, poultry and pork plants: coolers, cut rooms and freezers that are washed down hard and held cold.
Installed by our crews, supervised on site for your contractor's crew, or supplied material-only.
The rooms, their temperatures, the washdown chemicals and schedule, and the square footage. Monday – Friday, 8:00 AM – 4:30 PM.
A meat plant wall gets washed more than it gets looked at.
A USDA-inspected plant works under 9 CFR 416.2. Walls, floors and ceilings must be durable and impervious to moisture, and cleaned and sanitized as needed. Walls and outside openings must keep out flies, rats and mice. Edible and inedible product rooms must be kept separate as needed, and ventilation must control condensation.
That is a description of the room, not of a panel. The panel's job is to make it easy to meet, every shift, for twenty years.
Most of a meat plant runs cold, so most of its walls are insulated panels with a finished face on both sides. No fiberglass blanket gets wet, and no liner hides dirt.
What goes on the walls, room by room.
Cut rooms and coolers
Insulated metal panels, finished both sides, walls and ceilings. Choose the face by the washdown: white polyester, Plastisol for caustics, or stainless.
Food-grade wall panels, face by faceRooms washed twice a day
304 2B stainless skins, 26 or 24 gauge. Don Ross's customers who wash down twice a day with hot water, steam and pressure use stainless only.
Stainless wall panelsFreezers
Panels 2 to 8 in. thick at roughly R-8 per inch, R-32 minimum for a freezer down to -20°F. A tall freezer wall can need an intermediate girt, worked out at the design stage.
Cold storage panelsNo girt to hold water
On some food plants we have broken metal over the horizontal girts and vapor sealed them. No flat girt is left to hold water or bacteria, and the room can be hosed down.
Joints that keep water out
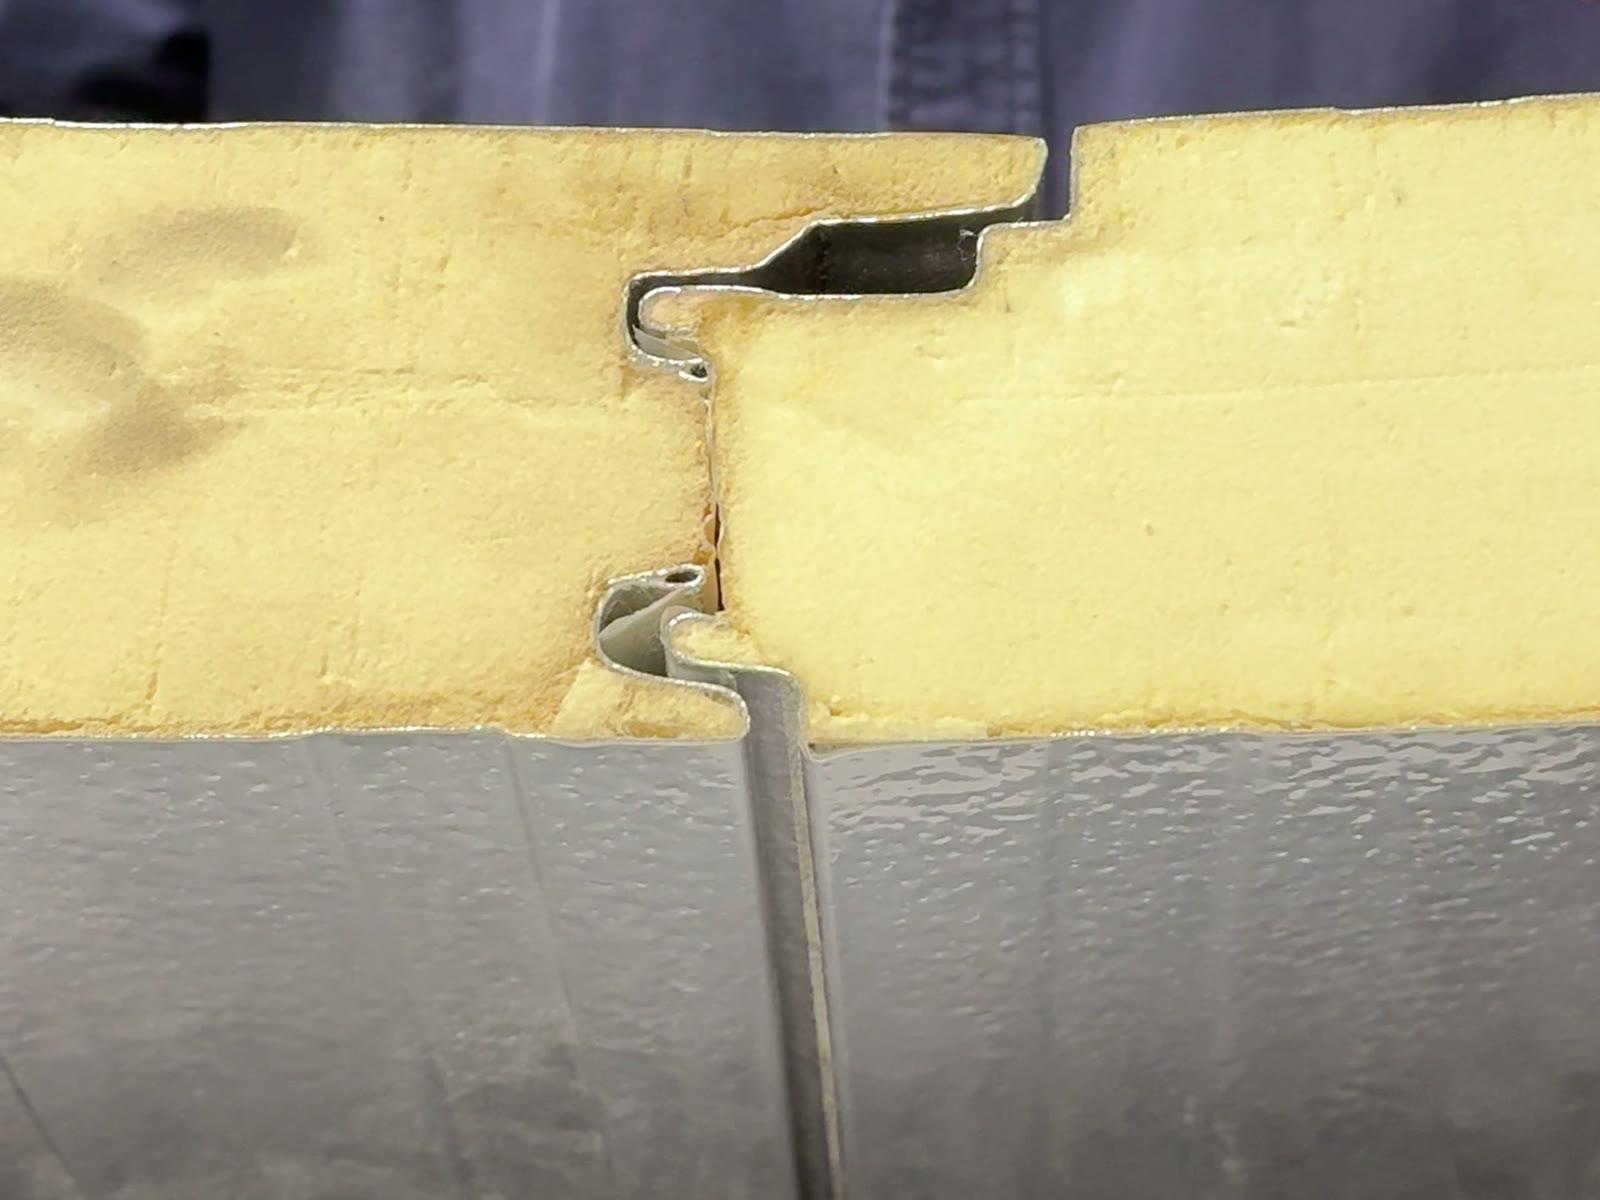
The concealed joint is set in butyl, the vapor barrier. The exposed joint takes urethane or silicone. A face that cleans is no use if the joint traps water.
Doors in the same wall
Stainless cooler and freezer doors for openings in a stainless wall, and high-speed roll-up doors for openings that cycle all shift.
Stainless steel freezer doors
Don Ross on panels for plants that wash down hard.
The panel that holds up to washdown
Why stainless in a wash-down room
White panel finishes for washdown
Keep the joint tight
Caulk and the reveal joint
Send the plant.
List the rooms, what each one holds, its temperature, what it is washed with and how often, and the wall and ceiling square footage. Add any fire rating on the drawings. We will tell you which panel and face fits each room and quote it.
Questions buyers ask
What wall panels are used in meat processing plants?
Mostly insulated metal panels, finished on both sides, because most of a meat plant is held cold and washed down. The face is chosen by the washdown: white polyester, Plastisol for caustics, or 304 stainless for hot water, steam and pressure.
What does USDA require of meat plant walls?
9 CFR 416.2(b)(2) says walls, floors and ceilings must be built of durable materials impervious to moisture, and cleaned and sanitized as needed. Other parts of 416.2 cover keeping vermin out and controlling condensation.
Stainless or painted panels for a meat plant?
Where the plant washes with caustics, hot water or steam, stainless. Don Ross has watched caustics wear painted faces down to the galvanized steel. Plastisol is the middle choice: it lasts longer than polyester in caustic washdown.
Can you build the cooler and freezer walls too?
Yes. Cooler and freezer walls and ceilings are insulated panels, 2 to 8 in. thick, R-32 minimum for a freezer down to -20°F, with the doors to match.
Do you install meat plant wall panels?
Either way: our crews install them, we supervise your contractor's crew on site, or we supply them material-only.
Sources
- 9 CFR 416.2(b) and (d): Establishment grounds and facilities (USDA Food Safety and Inspection Service, current)
Which rooms are in the plant?
The rooms, their temperatures, the washdown chemicals and schedule, and the square footage. Attach drawings below.
(216) 631-8080Monday – Friday, 8:00 AM – 4:30 PM. 3195 West 63rd Street, Cleveland, OH 44102.
Related figures, projects and articles from D.W. Ross.