Kingspan KS39 high rib panel: matching what is already on the building.
The Kingspan KS39 is an older high-rib wall and roof panel: five 1 1/2 in. ribs on a 38 7/8 in. module. If you are adding on to a building that has it, send us the panel details and we will work out the match.
KS39 was not listed on Kingspan's wall panel pages when we checked on November 2, 2026.
A photo of the panel edge and the measurements listed below. Monday – Friday, 8:00 AM – 4:30 PM.
Matching a KS39 on an existing building.
KS39 is not a panel most new jobs call for. It comes up when a building already has it and the new work has to match.
Specification text names it the KS39 RW High Rib: a wall and roof panel with a high rib profile and a standing, nested lap seam at the joint.
We used this panel on a job years ago, so we know what you are looking at.
Panel samples on Don Ross's table.
The samples here are other Kingspan panels, for comparing faces and joints. KS39 samples are on order.
Don Ross on the rib, on Kingspan's KS39 joint detail.
What to measure on the panel you have.
Rib height
From the flat of the panel to the top of a rib.
Rib center line
From the center of one rib to the center of the next.
Panel width
Joint to joint, the width one panel covers on the wall.
Panel thickness
Face to face, at an open edge if you can reach one.
The face
Color, and whether the steel is embossed or smooth. Add the gauge if you have it.
A photo of the joint
Show the seam at the panel edge and where the fasteners sit.
KS39 High Rib dimensions.
| Line | KS39 RW High Rib |
|---|---|
| 1. Ribs | Five, 1 1/2 in. high |
| 2. Rib center line | About 10 in. on center |
| 3. Panel width | 38 7/8 in. modular coverage |
| 4. Thickness | 1 9/16, 2 3/4 or 4 in. |
| Exterior face | 26 gauge, stucco embossed. Non-embossed optional. |
| Seam | Standing, nested lap with an anti-siphon groove |
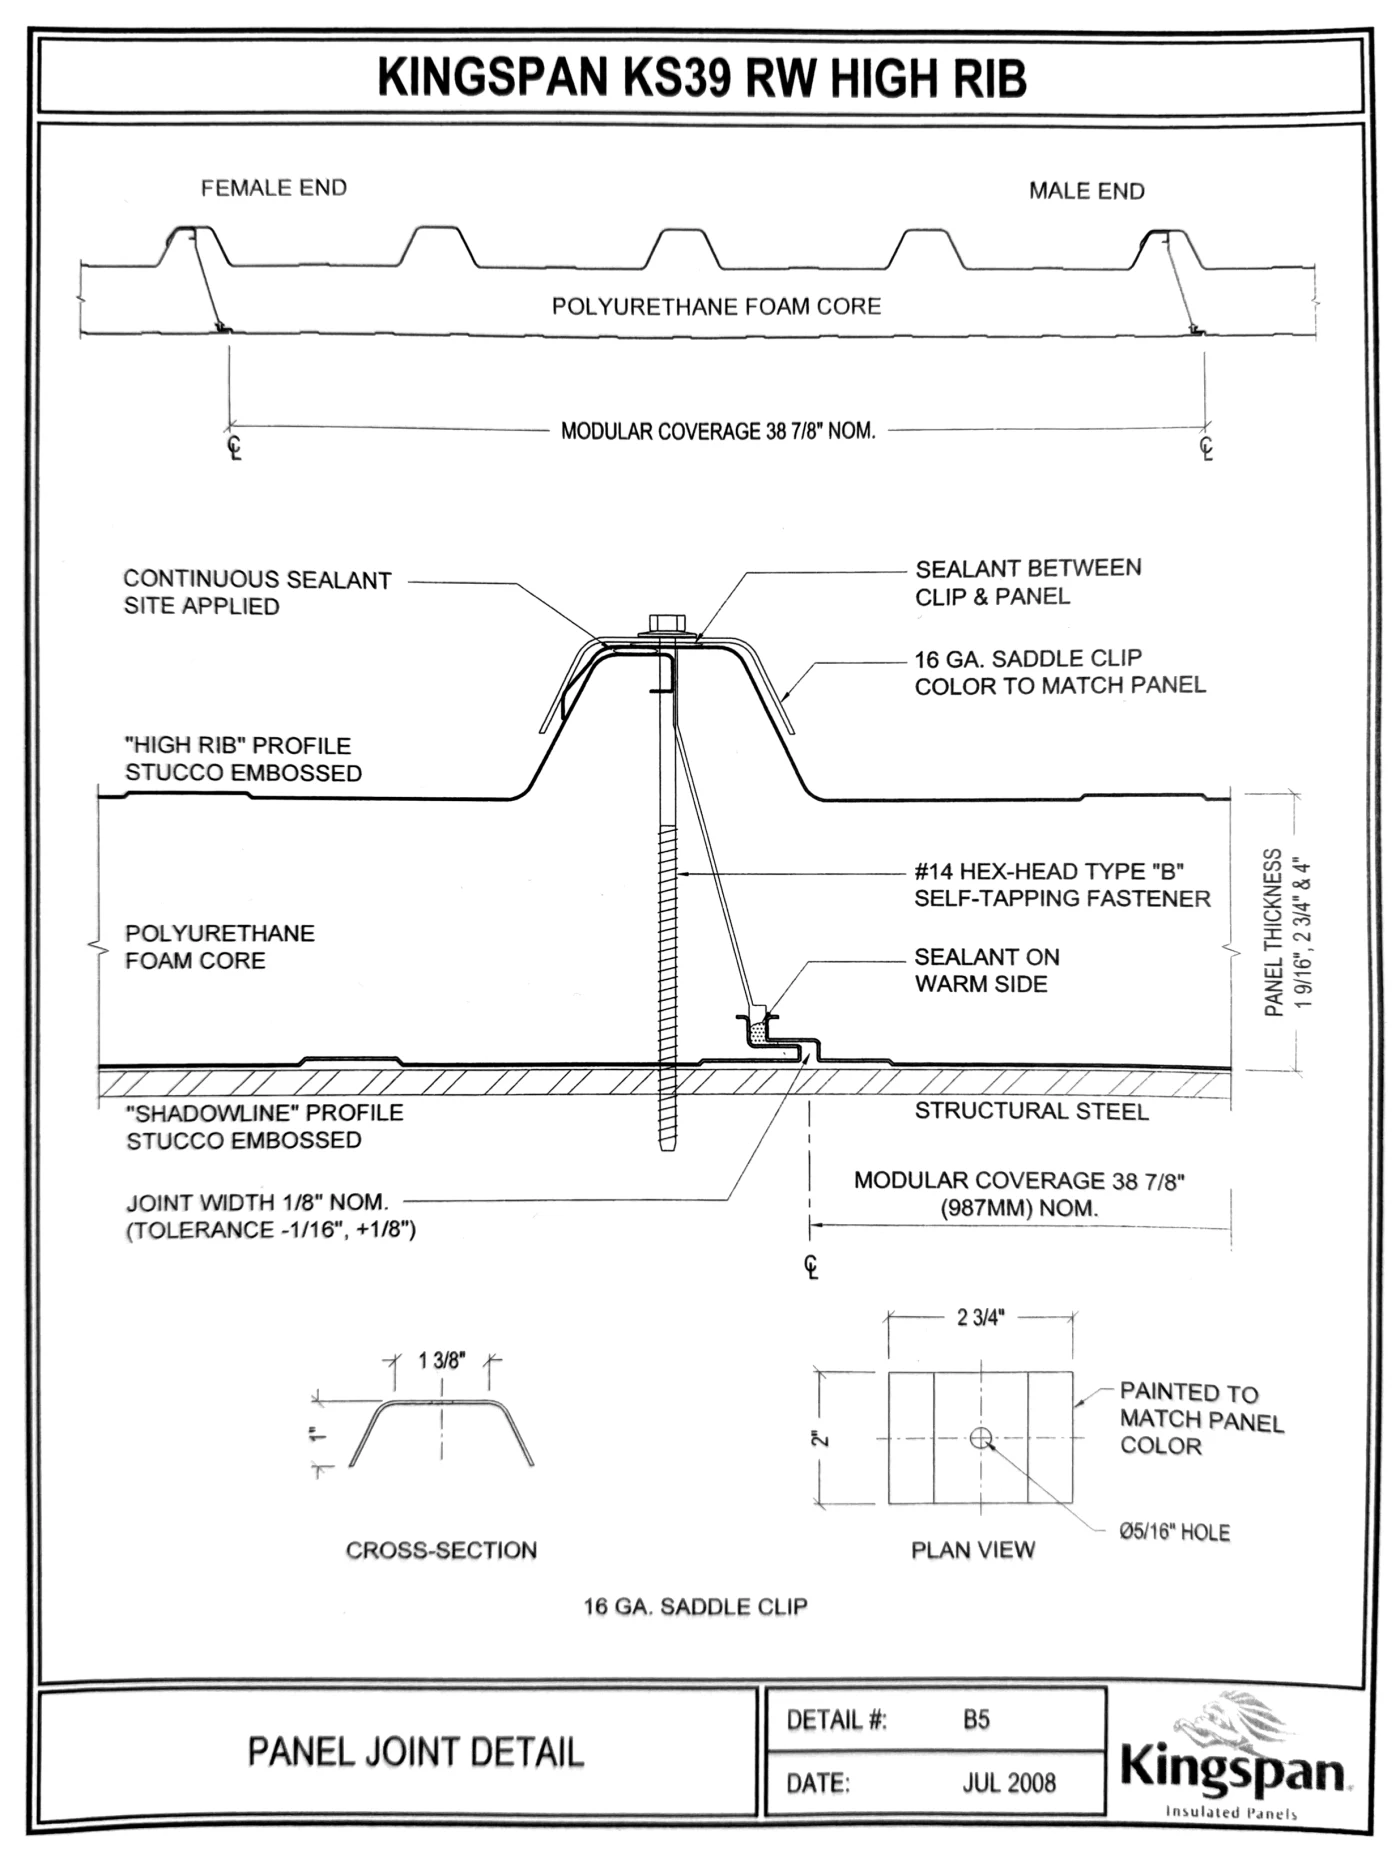
Send the measurements and a photo.
We will compare them with what Kingspan makes today and tell you what lines up and what does not.
Questions buyers ask
What is the Kingspan KS39 panel?
An older Kingspan high-rib insulated panel for walls and roofs, with a standing, nested lap seam at the joint. Specification text calls it the KS39 RW High Rib.
What is the rib height and center line on a KS39?
Five ribs, 1 1/2 in. high, about 10 in. on center, on a 38 7/8 in. module. Check them against the panel on your building, because that is what the new work has to match.
How thick is a KS39 panel?
1 9/16, 2 3/4 or 4 in. Measure yours at an open edge if you can reach one.
Is the KS39 still made?
It was not listed on Kingspan's wall panel pages when we checked on November 2, 2026. That does not settle it, so send us the panel details and we will find out what can be done.
What is Kingspan's current ribbed panel?
KingRib is the ribbed wall panel on Kingspan's site now. Whether it lines up with an existing KS39 comes down to the measurements.
Can a new panel match an old KS39 wall?
That depends on the rib height, the rib center line and the panel width. Send them and we will tell you what lines up and what does not.
Sources
- Panel specification text naming the Kingspan KS39 RW High Rib wall and roof panel (New World Panel, Undated; read November 2, 2026)
- Wall panel systems (Kingspan Insulated Panels, Read November 2, 2026)
- KingRib wall panel (Kingspan Insulated Panels, Read November 2, 2026)
Kingspan's current ribbed panel.
KingRib details and the data sheet are on Kingspan's site. KingRib on Kingspan's site.
Send the panel details.
The measurements, a photo of the panel edge, and what you are adding on. Attach photos below.
(216) 631-8080Monday – Friday, 8:00 AM – 4:30 PM. 3195 West 63rd Street, Cleveland, OH 44102.
Related figures, projects and articles from D.W. Ross.